
How High Should a Grab Bar Be, and What Holds It Up?
Grab bar dimensions come from published standards rather than preference. The 2010 ADA Standards section 609 set a gripping surface 33 to 36 inches above the finished floor, a diameter of 1-1/4 to 2 inches, and a wall clearance of exactly 1-1/2 inches. That clearance is not a minimum. It is an absolute dimension, and the reason is entrapment.
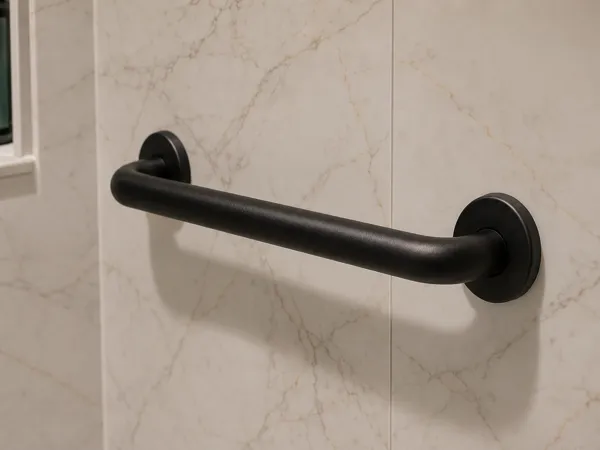
Grab bars are the part of an accessible bathroom people argue about on aesthetics and almost never ask about on dimensions. That is backwards, because the dimensions are published, specific, and each one exists for a reason you can read.
Why is the gap behind the bar exactly an inch and a half?
Not for your knuckles, which is what most people assume. The ADA guidance explains it directly:
“The grab bar clearance of 1-1/2 in required in this guideline is a safety clearance to prevent injuries resulting from arms slipping through the openings. It also provides adequate gripping room.”
If somebody goes down, the gap is sized so a forearm cannot wedge between the bar and the wall. The US Access Board is emphatic that this figure is “not a minimum but an absolute dimension to prevent entrapment.” Closer is dangerous. Further away is also wrong.
It is the one number on the list where more is not better, which is exactly why it gets adjusted by people who have not read it.
What are the rest of the numbers?
From the 2010 ADA Standards section 609 and ICC ANSI A117.1:
- Diameter: 1-1/4 to 2 inches for a round bar
- Height: 33 to 36 inches above the finished floor, measured to the top of the gripping surface
- 1-1/2 inches minimum clearance to anything below or at the ends; 12 inches minimum to anything above
- Edges: minimum 1/8 inch radius, with no sharp or abrasive elements
- Structural: must resist 250 lbf applied at any point
- And one that is easy to miss — grab bars shall not rotate within their fittings
The height is the one most often got wrong on a residential job, because it is measured from the finished floor. If the floor build-up changes during a remodel and the bar was set from the subfloor, the bar moves out of range without anybody touching it.
Does a grab bar have to be textured?
This is where a lot of companies say something that is not true. The US Access Board answers it plainly:
“No. The Standards do not require grab bars to have peened or textured surfaces.”
So texture is not a code requirement, and anybody selling knurling to you as “ADA compliance” is selling something that is not in the standard. Texture does not affect compliance in either direction.
Which places texture above the requirement rather than inside it — and we specify it anyway. The reasoning is ordinary physics: friction rises with a cut surface and falls sharply once soap and water are involved. In a dry position, beside a toilet for instance, a polished bar is perfectly defensible and generally the nicer thing to hold.
Knurling is a diamond pattern cross-cut into the metal during fabrication, deeper than a peened finish. It is primarily a residential specification; commercial washrooms more often use peening. Wet hands, soap, and a bar being grabbed quickly is the honest case for texture — without pretending the code demands it.
What actually holds a grab bar up?
Here is the part that decides whether any of the above matters. That 250 lbf requirement does not apply only to the bar. Section 609.8 applies it to “the bar, fastener, mounting device, or supporting structure.”
Which makes the wall, not the hardware, the limiting component. Backing has to be present before the surface closes, and there is no proper way to introduce it later. That is why bars added to a finished bathroom so frequently end up fixed to whatever timber happened to fall nearby — one stud if you are lucky, and a hollow cavity with an optimistic anchor if you are not.
Two details separate a good installation from an adequate one:
- Blocking, not just a stud. A stud dictates where the bar can go; blocking lets the bar go where the person needs it.
- A concealed-screw flange is more secure than an exposed-screw design, and looks less like equipment.
Our practice is to install backing during framing regardless of whether a bar is specified for that position. At that stage it is a length of timber and a few minutes of labour. Introducing it afterwards means opening a finished wall.
What material should the bar be?
It has to resist corrosion in a permanently wet environment, which in practice means 304 stainless steel, brass, or powder-coated steel. This is not the place for a decorative finish over a soft base metal.
Our Warranty
Lifetime warranty covering plumbing, wall systems, fixtures, shower pan, doors and installation. Transferable to a new owner, backed by RenewItHQ, documented in writing. Only exclusion is customer damage.
What we will not tell you
We will not tell you that a grab bar prevents falls. Nobody can tell you that, and we are not going to be the company that does.
What we will tell you is what the bar is rated to hold, what it is mounted into, and how far it sits off the wall. Those three facts are checkable, and they are the ones that matter at the moment somebody reaches for it.
What is on a RenewItHQ shower?
Our bars are 1.5 inch outer tubing with a 400 lb load rating. Section 609 requires a bar to resist 250 lbf, so that is sixty percent above the published requirement, and the 1.5 inch diameter sits in the middle of the permitted 1-1/4 to 2 inch range.
Blocking goes in while the wall is open as a matter of course. If a bar is not going in on day one, the backing is still there for the day somebody decides it should be — and that day tends to arrive without much notice.
For sitting down, a teak fold-down seat is available. It folds flat to the wall when nobody needs it, so it reads as part of the bathroom rather than as equipment, which is usually the objection people have to accessible fittings in the first place.
Talk It Through in Your Own Bathroom
We look at the space, answer the questions this guide raised, and explain the options that fit your home.

Ready When You Are