
What the ADA Shower Standards Actually Require
Before any of the numbers below: the ADA does not apply to private homes. It governs public accommodations and commercial facilities, and a house is neither. Nobody’s bathroom has to comply with a single line of it. The numbers are still the most useful thing published on the subject, and here is why.
Does the ADA apply to a house?
No. The US Department of Justice states it directly in its ADA Title III Technical Assistance Manual, at section III-1.2000: “Although title III does not apply to strictly residential facilities, it covers places of public accommodation within residential facilities.” Section III-1.3100 adds that “Residential dwelling units, therefore, are not commercial facilities.”
The 2010 Standards themselves acknowledge this throughout. Nearly every requirement quoted below carries an explicit exception that begins “In residential dwelling units.”
So any company telling a homeowner their bathroom has to be ADA compliant is telling them something that is not true. There is no residential ADA compliance to achieve, and no inspection to pass.
Then why use the numbers?
Because they are the only written American answer to a set of questions that otherwise get answered by guesswork. How big should the step be. How long does the shower hose need to be. How high does a seat sit. How much does the wall behind a grab bar have to hold.
Every one of those figures was argued over by a rulemaking body, published, and made enforceable somewhere. Building a residential bathroom to them is a choice rather than a compliance claim, and we would rather build to a standard somebody fought about than to a preference.
What does it say about the step?
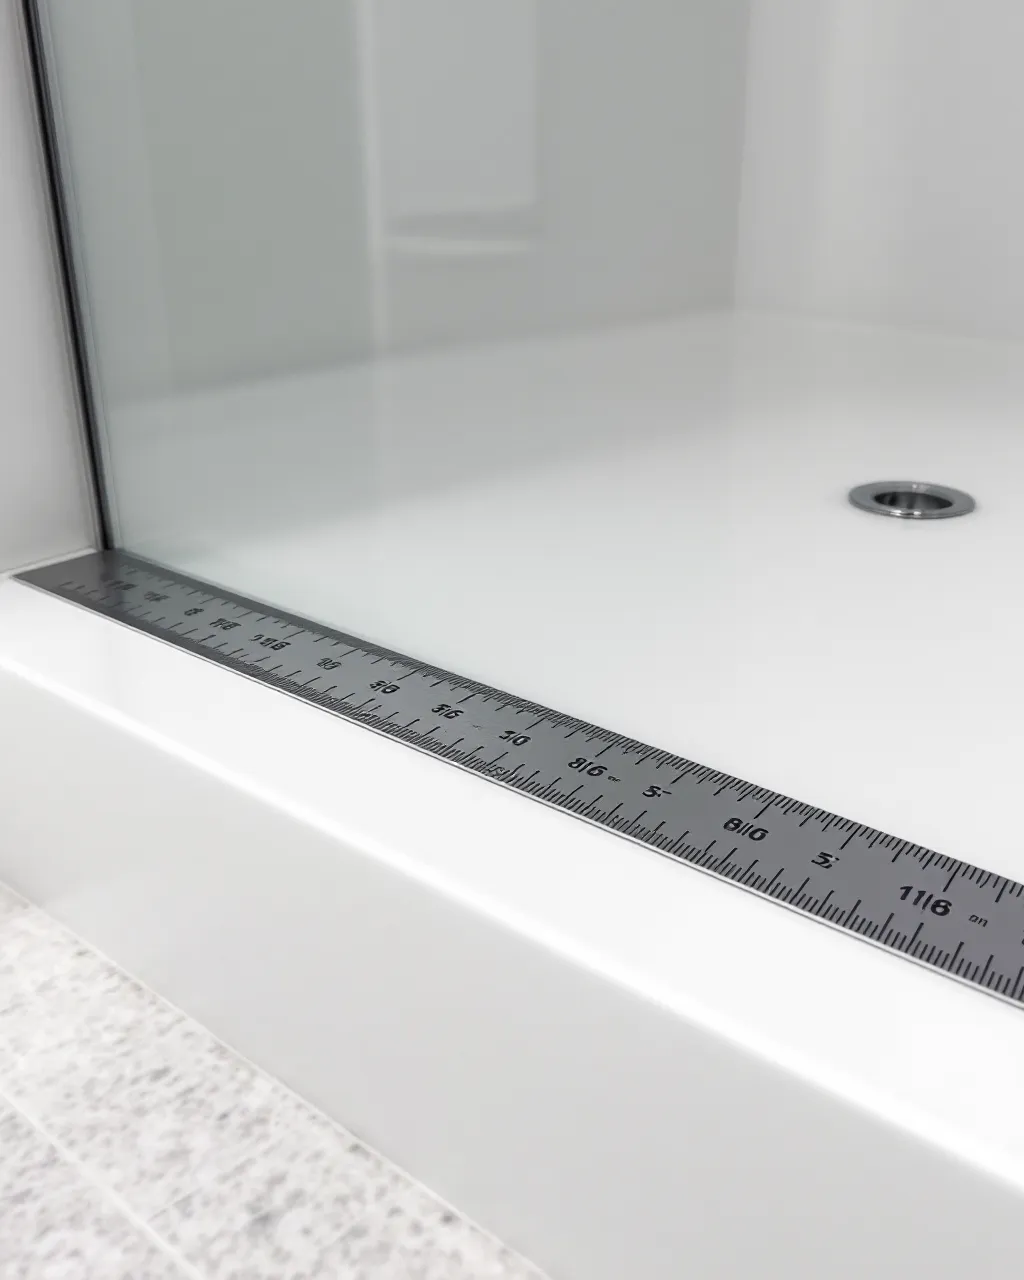
Section 608.7 of the 2010 ADA Standards for Accessible Design caps a roll-in shower threshold at one half inch maximum. In a transfer-type compartment, a half-inch threshold has to be beveled, rounded, or vertical.
Section 303, covering changes in level generally, sets out the behaviour of that half inch:
- Up to 1/4 inch may be a vertical edge
- From 1/4 to 1/2 inch, beveled at a slope no steeper than 1:2
- Over 1/2 inch, it has to be ramped
The US Access Board’s guide to bathing rooms recommends going below the maximum where possible: “While a threshold height up to 1/2″ (if properly beveled) is permitted, trench drains and other designs that allow a flush transition to the shower floor will provide easier access. Shower floors can slope to drains (a 1:48 maximum slope will help control water without impacting accessibility).”
What does it say about the showerhead?
Two things almost nobody knows are in there. Section 608.6 requires a handheld:
“A shower spray unit with a hose 59 inches (1500 mm) long minimum that can be used both as a fixed-position shower head and as a hand-held shower shall be provided. The shower spray unit shall have an on/off control with a non-positive shut-off. If an adjustable-height shower head on a vertical bar is used, the bar shall be installed so as not to obstruct the use of grab bars. Shower spray units shall deliver water that is 120°F (49°C) maximum.”
So the accessible standard requires a handheld on a hose of at least 59 inches, and it caps the water temperature at 120 degrees Fahrenheit.
What does it say about seats and their fixings?
Section 608.4 requires a seat in transfer-type compartments. Section 610 sets the dimensions: the top of a shower compartment seat sits 17 to 19 inches above the finished floor, the same range as a bathtub seat, and in a roll-in compartment the seat has to fold.
Section 610.4 then applies a structural requirement identical in wording to the grab bar clause: the seat must withstand 250 pounds applied at any point on the seat, fastener, mounting device, or supporting structure.
That last phrase is the one that matters on a real job. It is not a requirement about the hardware. It is a requirement about the wall the hardware is attached to, and a wall cannot be reinforced properly once it is closed.
What are the compartment sizes and bar layouts?
Section 608.2 gives three shower types: a transfer compartment at 36 by 36 inches clear, a standard roll-in at 30 inches wide by 60 deep minimum, and an alternate roll-in at 36 by 60.
Section 608.3 sets where the bars go. In a transfer compartment, bars run across the control wall and the back wall to a point 18 inches from the control wall. In a standard roll-in with a seat, bars go on the back wall and the wall opposite the seat, with no bar above the seat. Without a seat, bars go on three walls. In all cases they sit no more than 6 inches from adjacent walls.
Our Warranty
Lifetime warranty covering plumbing, wall systems, fixtures, shower pan, doors and installation. Transferable to a new owner, backed by RenewItHQ, documented in writing. Only exclusion is customer damage.
Is a vertical grab bar required?
Not by the ADA. The Access Board answers this plainly in its bathing rooms guide: “No. The ADA Standards do not require a vertical grab bar at bathing fixtures. Vertical bars are helpful and provide support when stepping into bathtubs or showers. The ICC A117.1 standard, which is referenced by the International Building Code, requires an 18″ minimum vertical grab bar at transfer showers and bathtubs.”
So a vertical bar is a code requirement under a different standard than the one people usually name. It is worth getting right, because “the ADA requires” is attached to a great many things the ADA does not require. Texture is another: the same Access Board guide states that “the Standards do not require grab bars to have peened or textured surfaces.”
What does the residential exception actually say?
Section 604.5 Exception 2 removes the grab bar requirement in dwelling units “provided that reinforcement has been installed in walls.” Advisory 604.5 then defines the standard that reinforcement has to meet: it “must be sufficient to permit the installation of rear and side wall grab bars that fully meet all accessibility requirements including, but not limited to, required length, installation height, and structural strength.”
Read carefully, the carve-out is not an exemption from safety. It is an exemption from the visible hardware, conditional on the invisible part being there. The code’s answer to “a house does not need grab bars” is “then it needs the wood behind the wall so it can have them later.”
What does RenewItHQ build to?
These numbers, by choice, in a house that is not required to meet any of them.
- A low-threshold pan in place of a tub wall
- A handheld as standard — showerhead, rain head, or rain head with handheld
- Three knurled grab bars on every shower, 1.5 inch tubing rated to 400 pounds against the standard’s 250
- A seat, positioned at the design visit around the person who will use it
- Blocking behind the wall while the wall is open, whether a bar goes there on day one or not
What we will not do is call any of that ADA compliant, because in a private home there is nothing to comply with. It is a set of dimensions we have chosen to build to, and the reason we can name them is that they are published and you can check every one.
Where the numbers come from
All dimensional requirements are from the 2010 ADA Standards for Accessible Design as published by the US Access Board, sections 303, 604.5, 608, 609 and 610. Interpretive guidance is from the Access Board’s guide to bathing rooms and guide to toilet rooms. The scope of the ADA is from the DOJ ADA Title III Technical Assistance Manual.
Talk It Through in Your Own Bathroom
We look at the space, answer the questions this guide raised, and explain the options that fit your home.

Ready When You Are